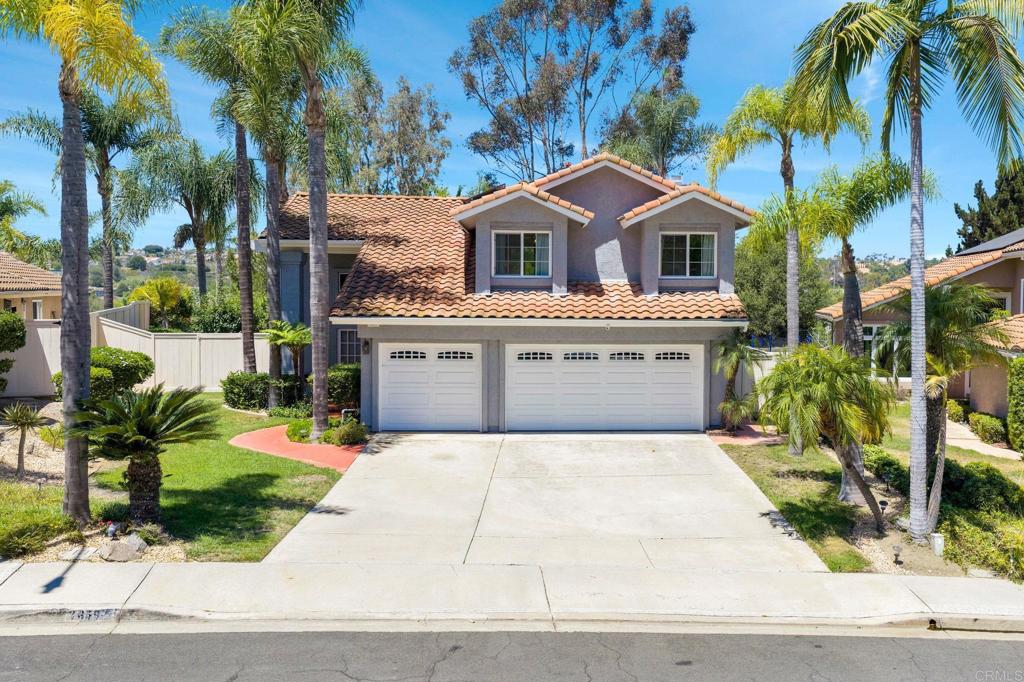
1659 Countryside Drive
Bought with Hope Leitner with Berkshire Hathaway HomeServices California Properties and Listed by Thomas Stewart CA DRE# 02028301 with Real Brokerage Technologies [email protected]
Sold

1659 Countryside Drive

1659 Countryside Drive, Vista, CA 92081

$1,370,000
Welcome to this beautifully maintained 4-bedroom, 2.5-bath residence offering approximately 2,100 square feet of thoughtfully upgraded living space in Vista's desirable Falcon Hill neighborhood in Shadowridge. With solar, a resort-style backyard, and high-quality finishes throughout, this home is truly move-in ready. From the moment you enter, the home feels inviting, polished, and designed for comfortable Southern California living. Warm wood flooring connects the living spaces, while the updated kitchen serves as a natural gathering point for family meals, casual mornings, and entertaining guests. The backyard is a standout feature. The sparkling pool creates a private retreat for sunny afternoons, weekend barbecues, and evening relaxation. Whether hosting friends or simply unwinding at home, this outdoor space makes the property feel like a true escape. The remodeled primary bathroom elevates daily living with a spa-inspired steam shower--a rare and luxurious touch that turns the primary suite into a personal retreat. The additional updated bathrooms provide a cohesive, move-in-ready feel for family members and guests alike. 1659 Countryside Drive combines practical upgrades--such as solar, automatic blinds, upgraded garage flooring, and remodeled baths--with the lifestyle amenities buyers want most: a beautiful kitchen, wood floors, and an exceptional pool backyard. This is more than a house; it is a home designed to be enjoyed. A must-see opportunity in Shadowridge.

4
beds

3
baths

2,067 Sq.Ft. LIVING AREA

10,890 Sq.Ft. lot

Thomas Stewart

Thomas Stewart

Features & Amenities

Interior

  • total bedrooms4
  • Total bathrooms3
  • full bathrooms2
  • half bathroom1
  • Laundry room Washer Hookup, Electric Dryer Hookup, Gas Dryer Hookup
  • Fireplace Family Room
  • APPLIANCES Dryer, Washer
  • other interior Features All Bedrooms Up, Walk-In Closet(s)

Area & Lot

  • Status Sold
  • Date Sold September 28, 2026
  • Living Area2,067 Sq.Ft.
  • Lot Area10,890 Sq.Ft.
  • MLS® IDNDP2607363
  • TypeResidential
  • YEAR BUILT1988
  • NeighborhoodVista
  • View DescriptionPark/Greenbelt, None
  • School DistrictVista Unified

Exterior

  • STORIES2
  • Garage Space3.0
  • PoolGas Heat, In Ground, Private, Salt Water, Waterfall
  • lot featuresBack Yard, Drip Irrigation/Bubblers, Front Yard, Sprinklers In Rear, Sprinklers In Front, Lawn, Landscaped, Level, Near Park, Sprinklers On Side, Sprinkler System, Street Level, Yard
  • AIR CONDITIONINGCentral Air
  • sewerPublic Sewer
  • HOA AmenitiesMaintenance Grounds, Lake or Pond, Management, Trail(s)

Financial

  • Sales Price$1,370,000
  • HOA $50/mo
  • Zoning R1
View Virtual Tour

Vista

Explore

Work With Thomas

Whether you're in need of an agent with the skills to effectively market your property for a successful sale, Thomas Stewart is ready to assist. Feel free to give him a call—he's eager to help and would love to talk to you.

Follow Me on Instagram